
Photos & Tour

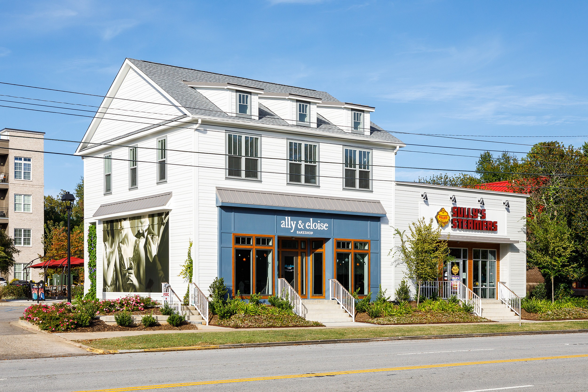
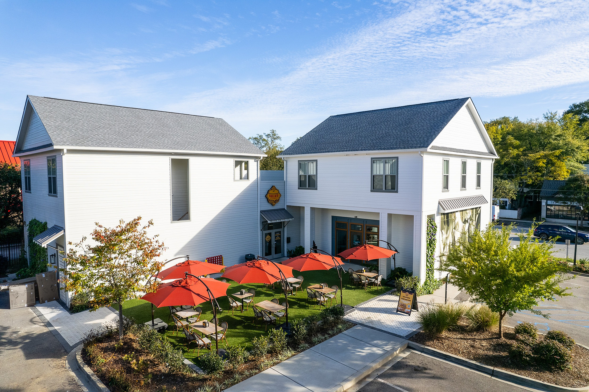
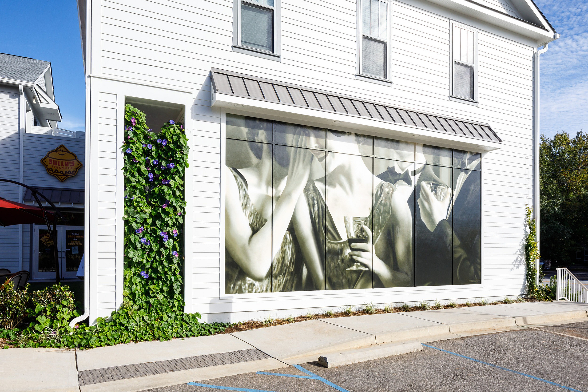
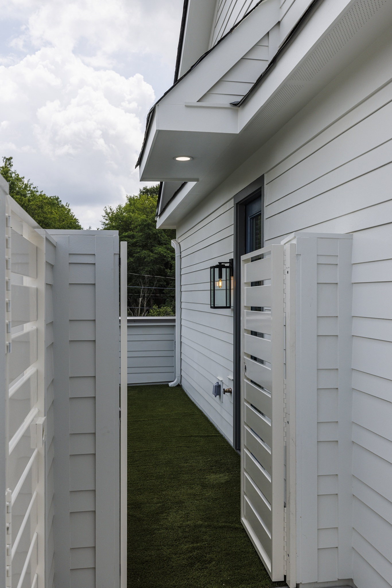
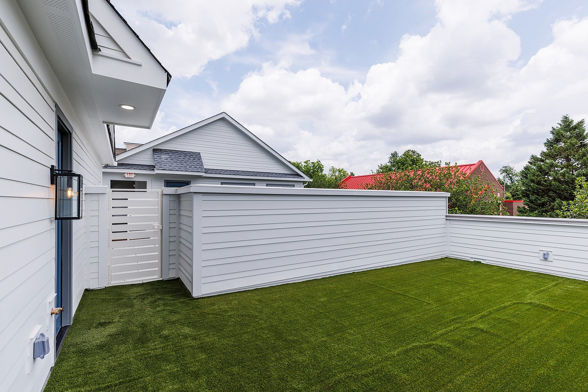
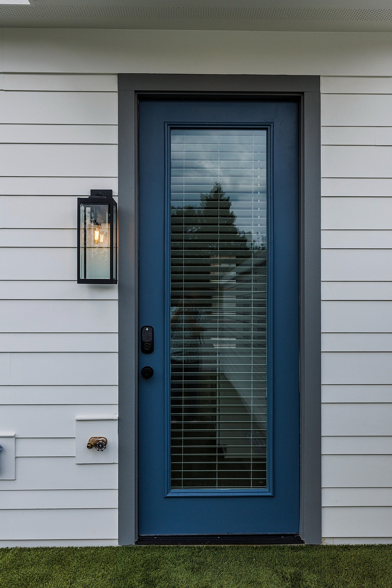
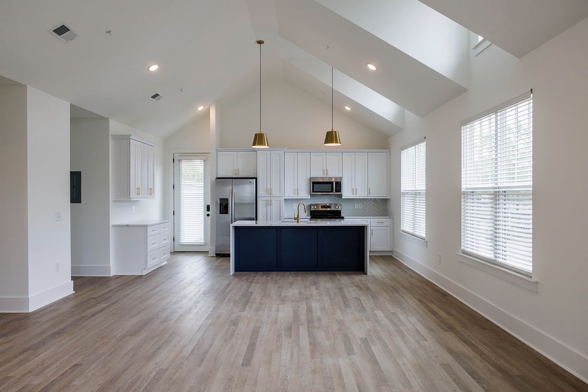
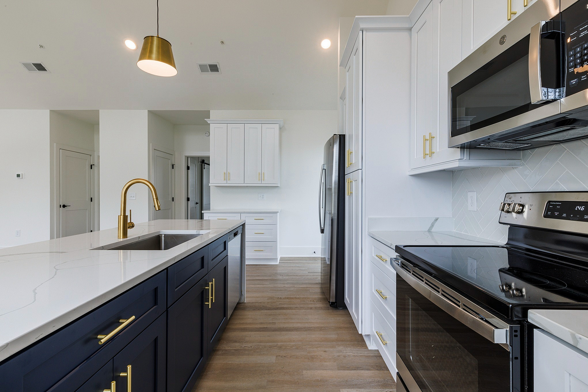
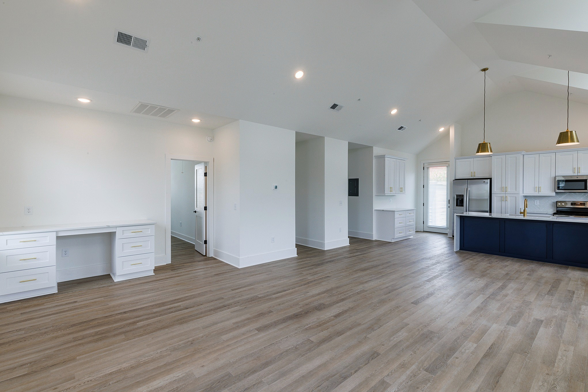
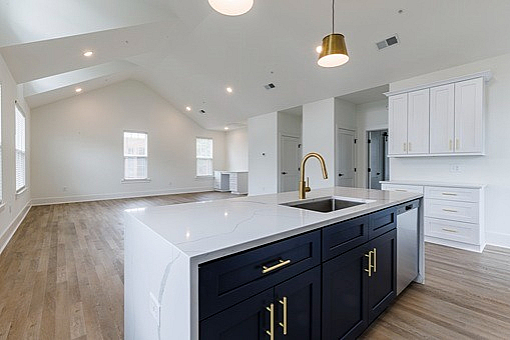
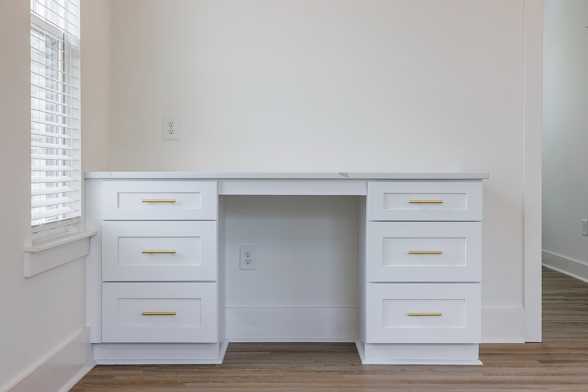
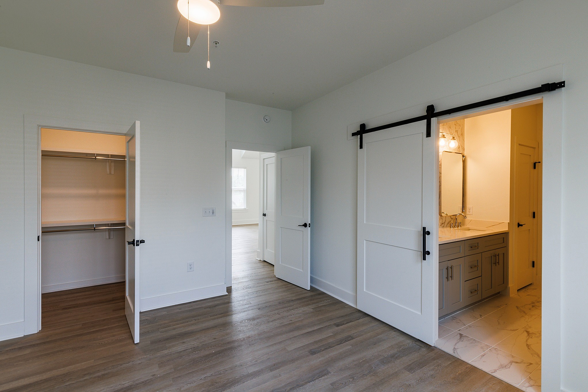
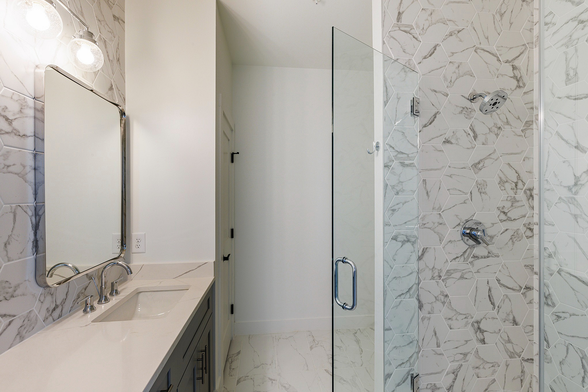
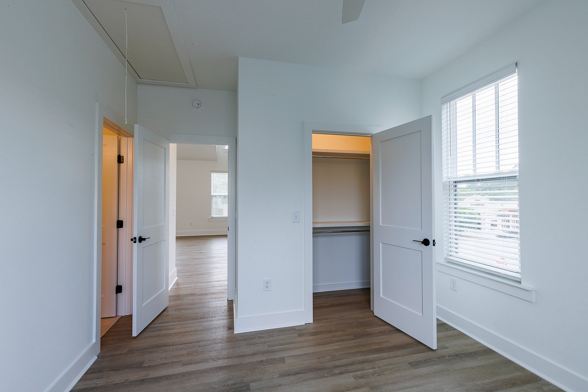
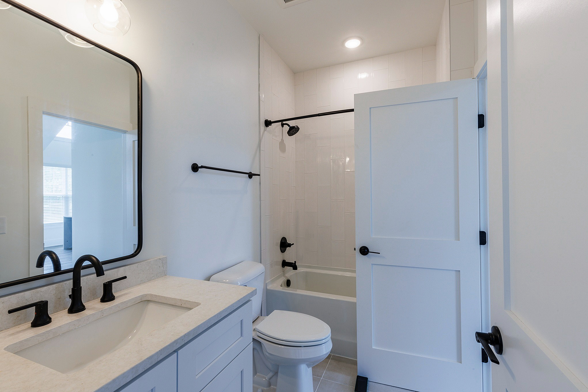
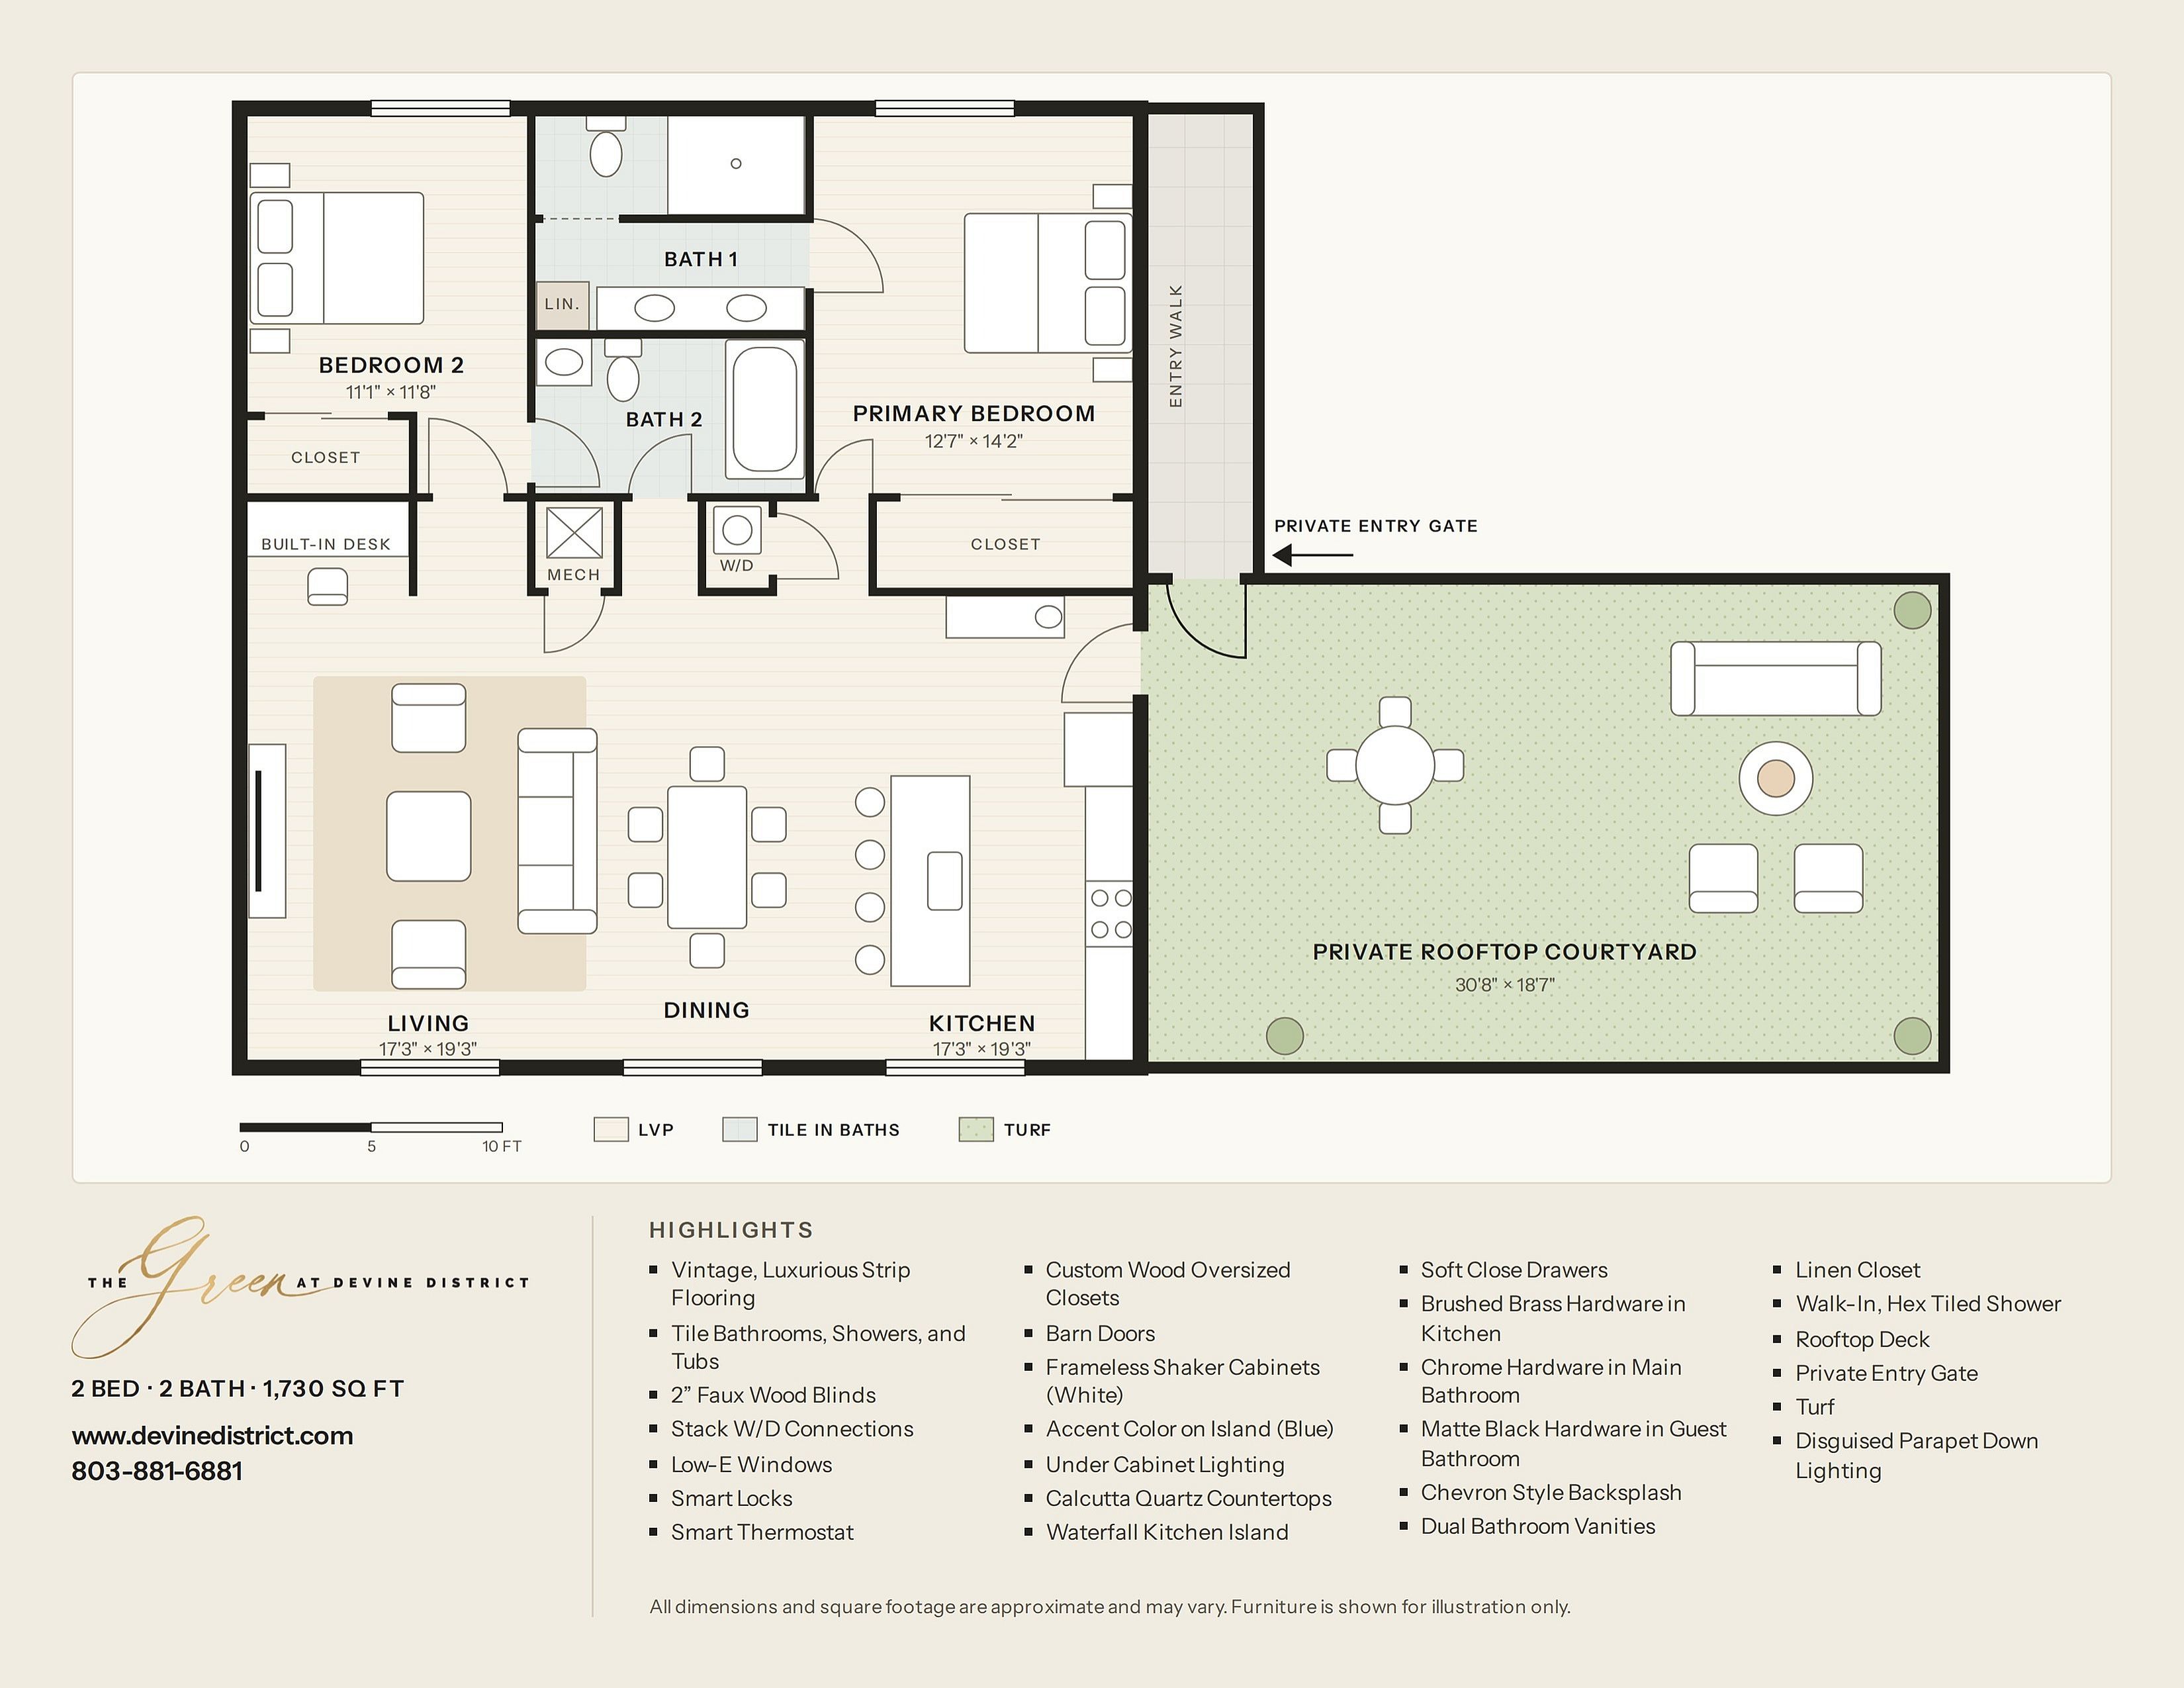
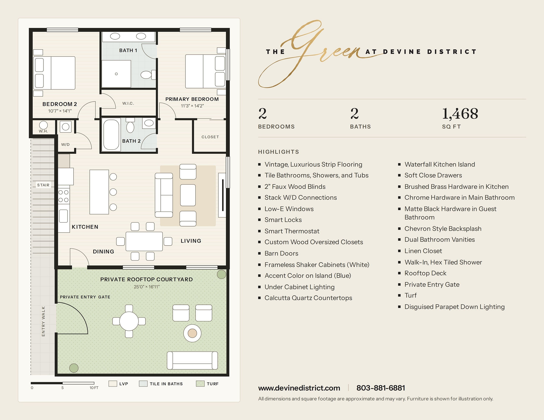
Charming white building featuring cozy bakeshop and steamers' eatery, nestled on a sunny street with vibrant greenery.Charming two-story buildings with outdoor seating area featuring vibrant red umbrellas, surrounded by lush greenery and a clear blue sky.Charming white building with elegant black-and-white mural and vibrant vertical garden, offering a stylish and inviting exterior.Charming outdoor corridor with sleek white siding and lush artificial grass welcomes you to modern living.Charming outdoor space with lush green artificial turf and modern white privacy fencing, perfect for relaxation and entertainment.Sleek modern entrance with elegant blue door and stylish wall light on a pristine white facade.Modern kitchen with high vaulted ceilings, elegant white cabinetry, and a central island featuring pendant lighting. Bright and spacious layout with natural wood flooring and ample windows.Bright modern kitchen featuring elegant white cabinetry, a navy island with gold fixtures, stainless steel appliances, and pendant lighting.Elegant, modern kitchen with sleek white cabinets, luxurious gold fixtures, and a spacious island counter.Modern open-concept kitchen and living area with elegant white cabinetry, stylish hardwood floors, and chic pendant lighting.Elegant open-concept living area with vaulted ceilings, modern kitchen island with stylish fixtures, and abundant natural light.Elegant home office space featuring a sleek white desk with gold handles, perfect for stylish productivity.Modern bedroom featuring stylish sliding barn doors leading to a chic bathroom and spacious walk-in closet, with elegant wood flooring and natural light.Elegant bathroom with modern fixtures, featuring a marble countertop, stylish hexagonal tile shower, and chic lighting.Bright and inviting apartment interior with sleek hardwood floors, spacious closet, and abundant natural light through large windows.Modern bathroom with sleek fixtures, elegant vanity, and a stylish bathtub, offering a serene retreat in your home. Elegant 2-bedroom, 2-bath floor plan at The Green, featuring an expansive living-dining area, stylish kitchen, and private rooftop courtyard.Modern floor plan at The Green at Devine District, showcasing 2 bedrooms, 2 baths, open kitchen and living area, private rooftop courtyard, and luxury finishes, spanning 1468 sq ft.

Frequently Asked Questions

Can I view the The Green at Devine District property online before visiting?
Yes. The Green at Devine District offers a photo gallery showcasing the property. You can explore the property visually before scheduling an in-person visit.